

Listing Courtesy of: PropTX / Listed By: Sarkis Harmandayan, Century 21 Leading Edge Realty Inc. Brokerage
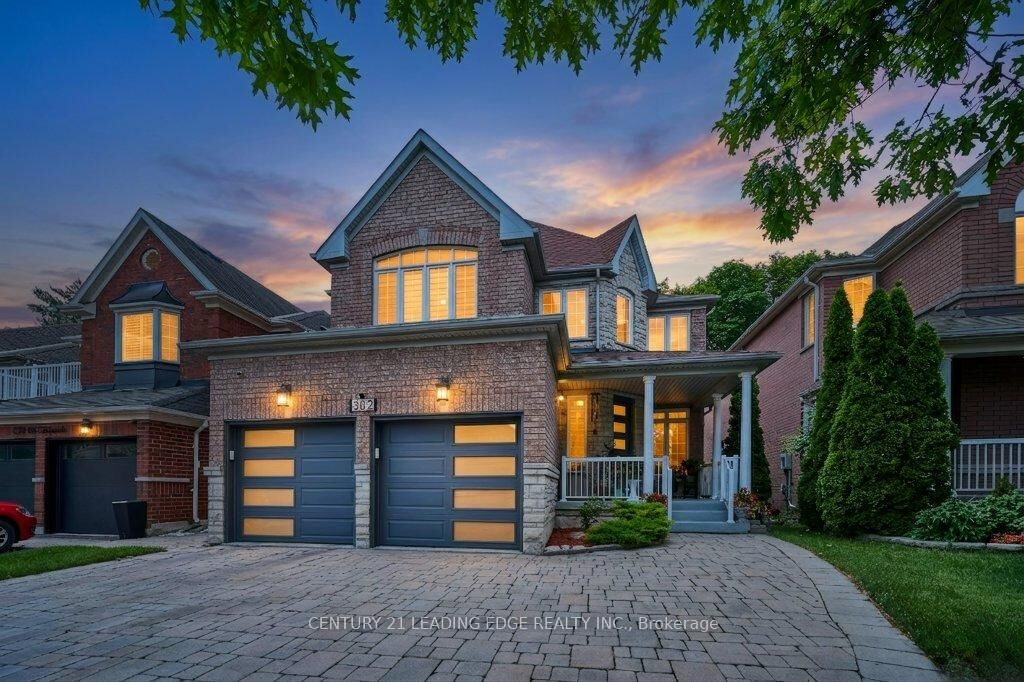
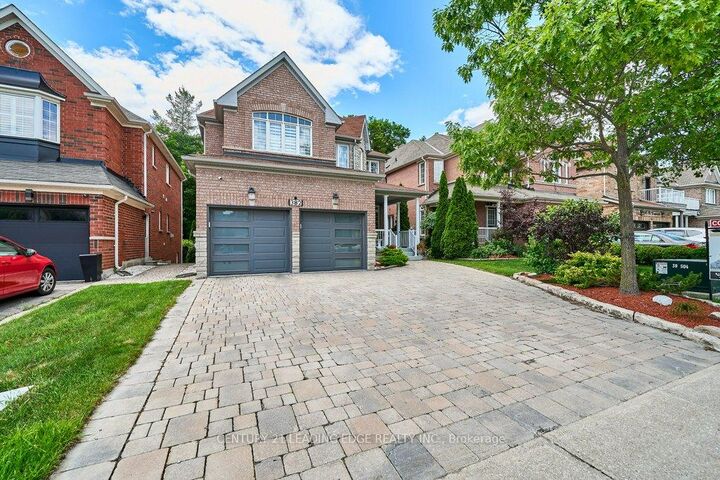
382 Via Campanile N/A Vaughan, ON L4H 0N6
Active (42 Days)
$1,728,000 (CAD)

MLS®:
N13490504
N13490504
Taxes
$7,312(2025)
$7,312(2025)
Type
Single-Family Home
Single-Family Home
Style
2-Storey
2-Storey
Views
Trees/Woods, Park/Greenbelt
Trees/Woods, Park/Greenbelt
County
Regional Municipality of York
Regional Municipality of York
Community
Vellore Village
Vellore Village
Listed By
Sarkis Harmandayan, Century 21 Leading Edge Realty Inc. Brokerage
Source
PropTX
Last checked Aug 6 2026 at 10:16 PM EDT
PropTX
Last checked Aug 6 2026 at 10:16 PM EDT
Bathroom Details
Interior Features
- Sauna
- Storage
- Upgraded Insulation
- On Demand Water Heater
- Auto Garage Door Remote
Property Features
- Fireplace: Natural Gas
- Fireplace: Family Room
- Foundation: Concrete
Heating and Cooling
- Forced Air
- Central Air
Basement Information
- Full
- Finished
Pool Information
- None
Exterior Features
- Brick
- Stone
- Roof: Asphalt Shingle
Utility Information
- Utilities: Municipal
- Sewer: Sewer
- Fuel: Gas
- Energy: Energy Certificate: No
Garage
- Attached
Parking
- Private Triple
Stories
- 2
Disclaimer: Copyright 2026 PropTX. All rights reserved. This information is deemed reliable, but not guaranteed. The information being provided is for consumers’ personal, non-commercial use and may not be used for any purpose other than to identify prospective properties consumers may be interested in purchasing. Data last updated 8/6/26 15:16


Description