1187 Islington Avenue Toronto, ON M8Z 4S8
Listing Courtesy of: PropTX / Listed By: Arkady Epstein, Century 21 Leading Edge Realty Inc. Brokerage

  1187 Islington Avenue Toronto, ON M8Z 4S8

Active (10 Days)
$2,249,900 (CAD)

5
BED
5
BATH
2000-2500
SQFT

Description

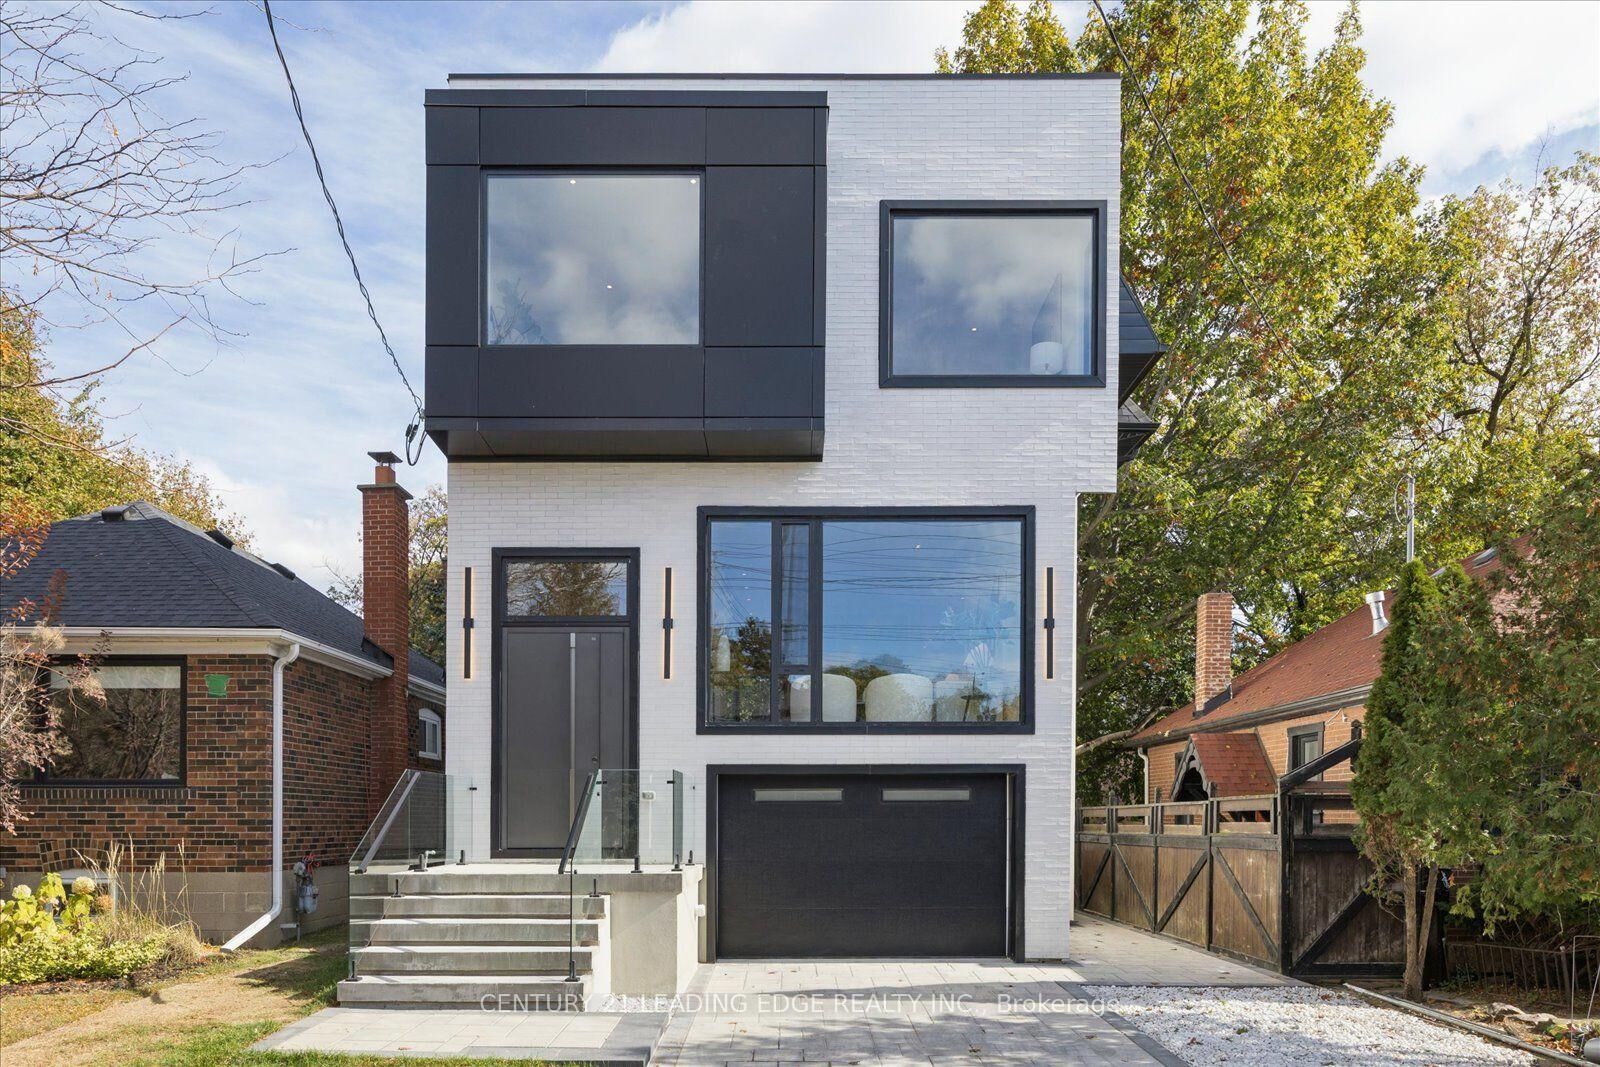
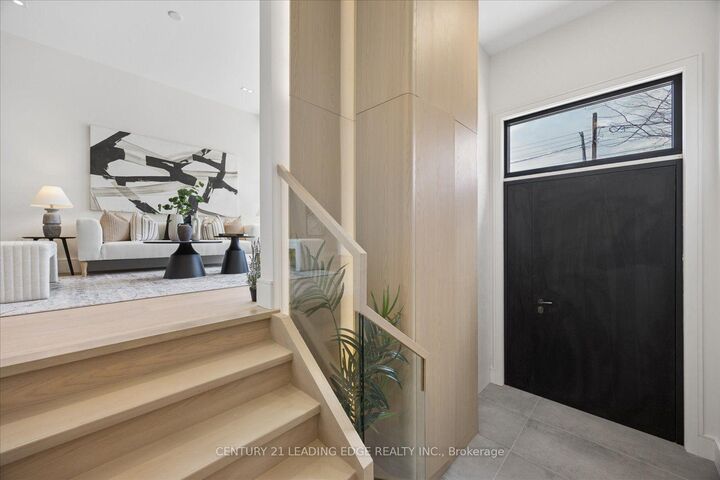
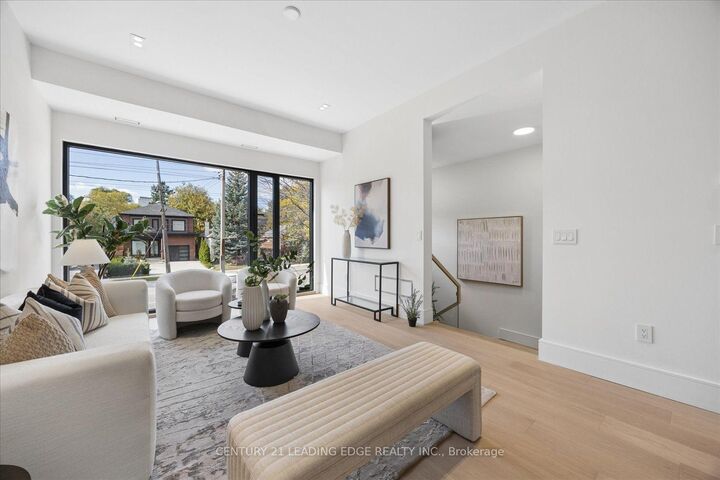
Stunning 4-bedroom, 5-bathroom, 2,427 SQ FT detached home with a garage and a fully legal basement apartment. It's perfectly designed with incredible attention to detail. Impeccable layout with 10 foot ceilings on the main floor and basement, and 9 foot ceilings on the 2nd floor. Set on a 33x110ft lot among multi-million-dollar estates, parks, trails, and top schools-just a 2-minute walk to Islington Subway station and Bloor Street dining, cafes, and shops. An interlocked driveway leads to striking modern architecture highlighted by expansive windows, linear wall sconces, and a massive 3.5-by-9-foot heavy-duty aluminium front door. Soaring foyer with heated tile flooring and a generous built-in coat closet with integrated LED lights. The dining room is beautifully framed by a built-in wine cabinet and storage with 9-foot aluminium and glass doors, and ambient LED illumination. Massive kitchen with heat- and stain-proof sintered stone island, counters, backsplash and hood surround. Bosch 36-inch cooktop, integrated dishwasher and wall oven/microwave, plus a 36-inch integrated Dacor fridge. Family room with a Napoleon fireplace in a sintered stone surround, LED shelving, and a 20ft window wall overlooking a 3-zone backyard with a raised deck, lawn, and shaded lower patio. Primary suite offers a walk-in closet with 9ft glass doors, integrated LED illumination and speciality features like this retractable mirror. 5-piece spa ensuite with dual vanities, smart bidet toilet, freestanding tub, and glass shower with 6 body jets. Upper laundry features sage green millwork, LG washer/dryer, and pull-out hanging rods. Three additional queen-sized bedrooms each have direct bath access. The legal 1-bed, 1-bath walkout basement suite offers income potential or extended living, complete with a modern 2-tone kitchen with quartz countertops and backsplash, an integrated fridge and dishwasher and a 30-inch Samsung stove. Live your best life at 1187 Islington Ave.

MLS®:
W14118336
Taxes
$5,007(2025)
Type
Single-Family Home
Style
2-Storey
County
Toronto
Community
Stonegate-Queensway

Listed By

Arkady Epstein, Century 21 Leading Edge Realty Inc. Brokerage
Source
PropTX
Last checked Nov 5 2026 at 7:19 PM EST
Bathroom Details
Interior Features
  • Sump Pump
  • Built-In Oven
  • Water Heater Owned
  • Carpet Free
  • In-Law Suite
  • Auto Garage Door Remote
  • Separate Heating Controls
  • Erv/Hrv
Property Features
  • Fireplace: Electric
  • Fireplace: Family Room
  • Foundation: Block
  • Foundation: Poured Concrete
Heating and Cooling
  • Forced Air
  • Central Air
Basement Information
  • Apartment
  • Walk-Out
  • Separate Entrance
  • Finished With Walk-Out
Pool Information
  • None
Exterior Features
  • Brick Veneer
  • Roof: Shingles
Utility Information
  • Utilities: Municipal
  • Sewer: Sewer
  • Fuel: Gas
  • Energy: Energy Certificate: No
Garage
  • Built-In
Parking
  • Private
Stories
  • 2
Powered by Walk Score®
Disclaimer: Copyright 2026 PropTX. All rights reserved. This information is deemed reliable, but not guaranteed. The information being provided is for consumers’ personal, non-commercial use and may not be used for any purpose other than to identify prospective properties consumers may be interested in purchasing. Data last updated 11/5/26 11:19